Listed By Jeffrey Sklar
(DRE# 02075404) at Beycome Brokerage Realty Inc..
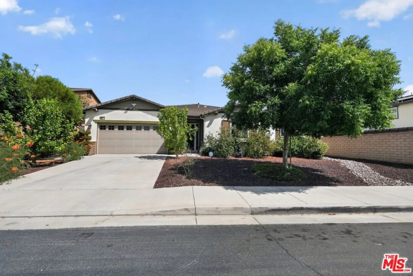
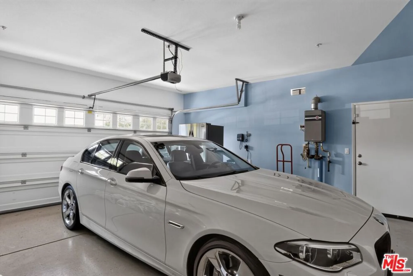
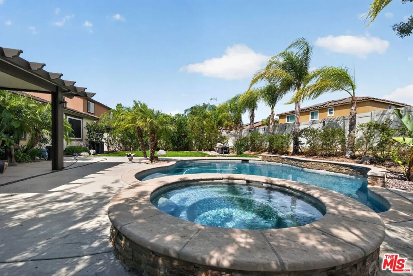
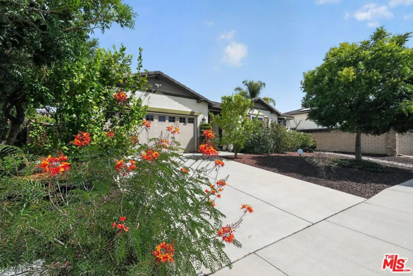
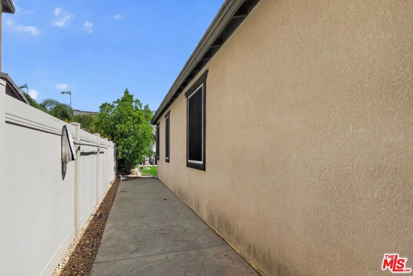
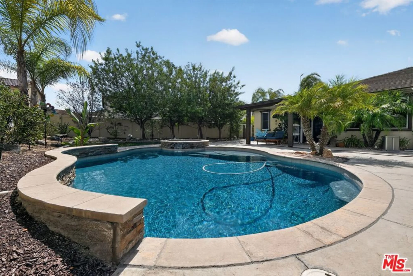
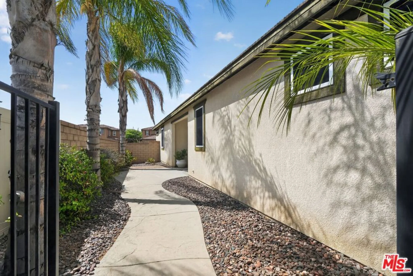
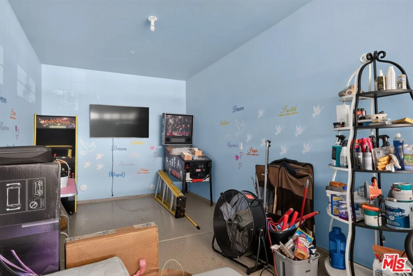
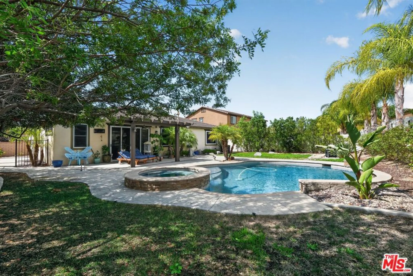
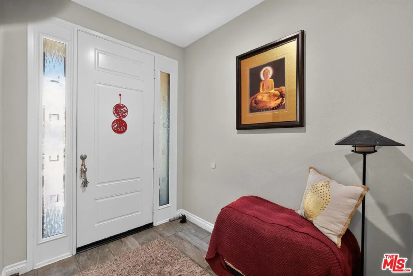
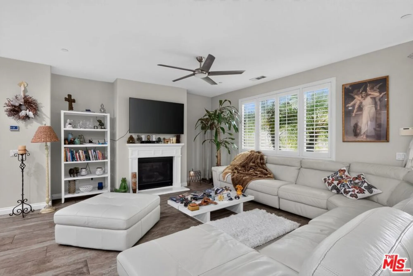
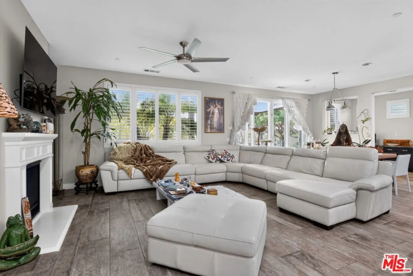
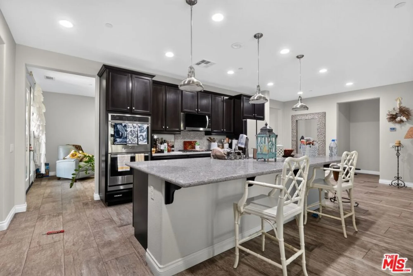
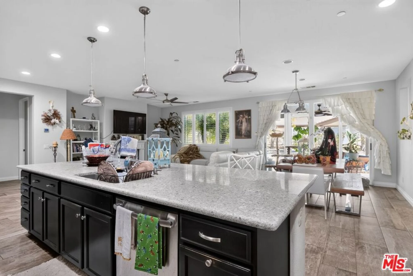
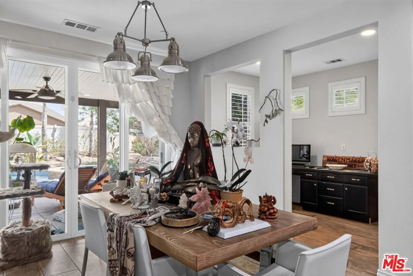
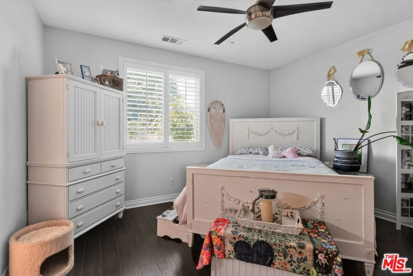
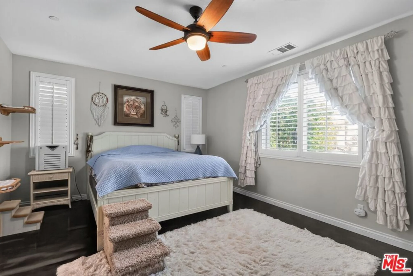
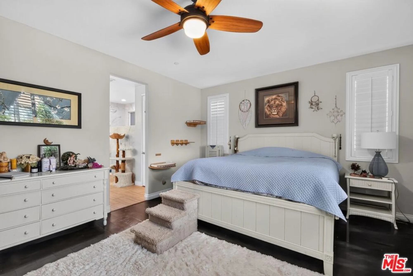
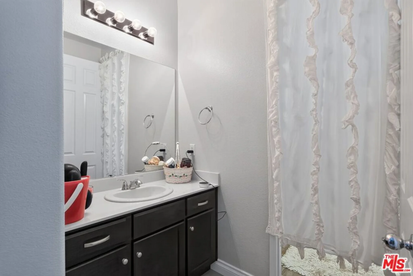
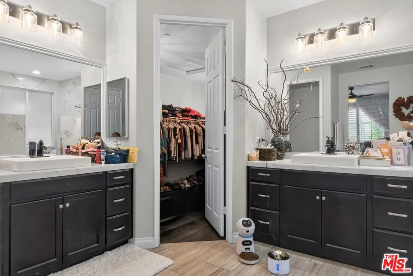
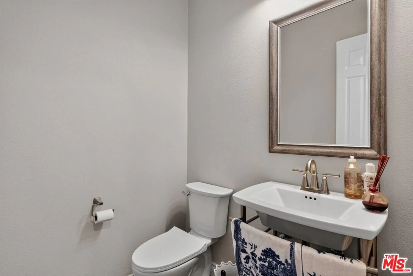
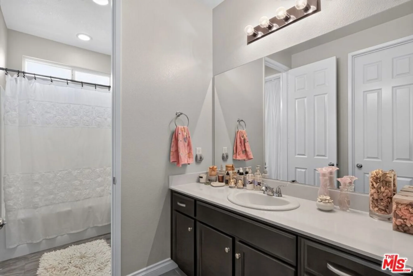
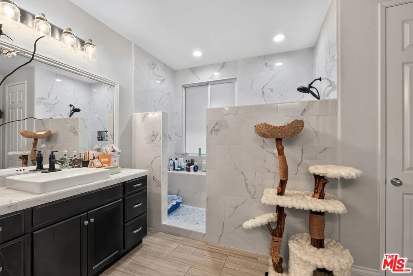
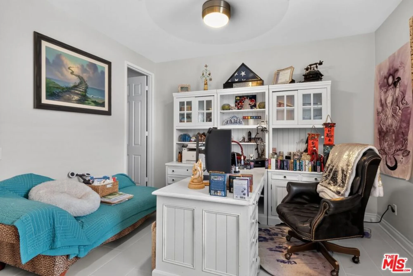
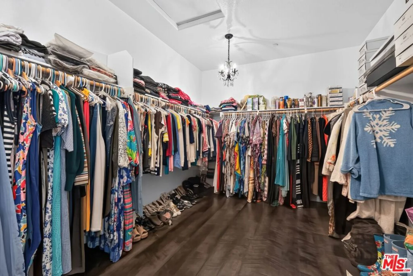
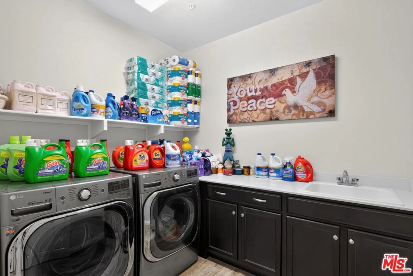
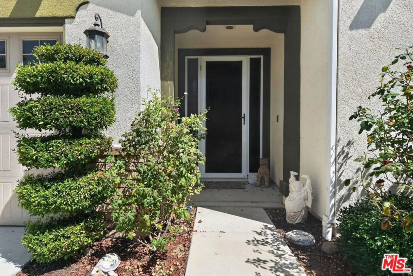
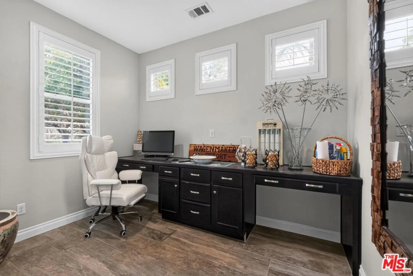
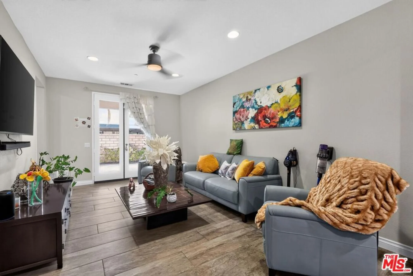
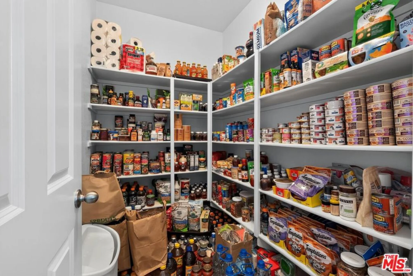
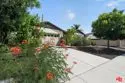
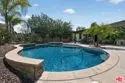
Turnkey Luxury Pool Home in One of Menifee's Most Desirable Master-Planned Communities! Welcome to this stunning single-story executive residence offering 2,817 sq.ft. of beautifully designed living space with 3 spacious bedrooms, 2.5 bathrooms two separate living areas, and an oversized 3-car tandem garage on an expansive 9,583 sq.ft.lot. From the moment you enter, you'll appreciate the open-concept floor plan, soaring ceilings, abundant natural light, and elegant large-format designer porcelain tile flooring that creates a sophisticated yet inviting atmosphere. The chef-Inspired gourmet kitchen is the heart of the home, featuring an oversized center island, granite countertops, extensive cabinetry, stainless steel appliances, abundant workspace, and a massive walk-in pantry, all open seamlessly to the spacious family room for effortless entertaining. The luxurious primary suite ia a true retreat, highlighted by a completely remodeled spa-inspired bathroom with an impressive custom designer walk-in shower, no glass doors and all Calcutta granite and rock floor. Dual vanities, and an enormous walk - in closet. For added peace of mind and year-round comfort , the home has Premium Custom Guarda on all windows and doors including garage door. It doesn't rot, the best security, keeps bugs out, doesn't tear and beautiful over $ 60,000. This home has designer upgrades everywhere you look from remodeling front yard , back yard, master bathroom, chandelier in Master closet, new LVp in 2 bedrooms tile in office bedroom, Ring Cameras professionally installed covering all of the property, all 3 new "Brand new, premium, extra-tall toilets" , New LG Microwave and Pearl Essence Glass doors. The owner might leave both refrigerators and game billard's in Tandem garage. The Sopranos Pinball is like new and spent over $8,500. Its impossible to name all its a must see luxurious home and depending some items can stay. The Owner prefers a simpler, downsized lifestyle
Report a Problem
What is the issue?
${ error }$
Thank you for reporting this listing.
Aerial View:
Quick Facts:
Home Size: 2,817 sq.ft.
Price/sq.ft.: $294.64
Lot Size: 9,583 sq.ft.
Built in 2016
Garages Spaces: 3
Fireplace
Pool
Map:
Property Details:
Assessor’s Parcel Number
358510004
Days on Market
45
Last Modified
October 6th at 7:41pm
Listing Status
Active
Price Per Sq. Ft.
$294.64
Property Type
Single Family Residence
Sewage System
Sewer Paid
Style
Modern
Year Built
2016
HOA Dues
$132.00
Interior Features:
Appliances
Disposal, Microwave, Dishwasher
Bathrooms
2 full baths, 1 half bath
Bedrooms
3
Cooling
Central Air
Fireplace
Living Room
Floorspace
2,817 sq. ft.
Floor
Carpet
Heating
Natural Gas, Forced Air, Central
Interior Features
High Ceilings, Recessed Lighting, Storage, Open Floorplan
Laundry Facilities
Inside, Individual Room
Exterior Details:
Acres
0.22
Lot Dimensions
7500 x 10800
Lot Size
9,583 sq. ft.
Garage Spaces
3
Parking
Tandem Garage, Direct Garage Access, Converted Garage, Garage - Three Door
School data provided by GreatSchools. School service boundaries are intended to be used as reference
only. To verify enrollment eligibility for a property, contact the school directly.
Updated: 2026-10-06 19:41:52
Any questions?
Contact Tom Bashe.
Already have an agent?
If you’re already working with a Real Estate agent, please utilize your agent’s website
& direct expertise to aid in your home search. We are only able to directly serve our own clients.
Thank you for your interest in the Audie Murphy Ranch community, and we wish you the best of
luck with your Real Estate needs.